
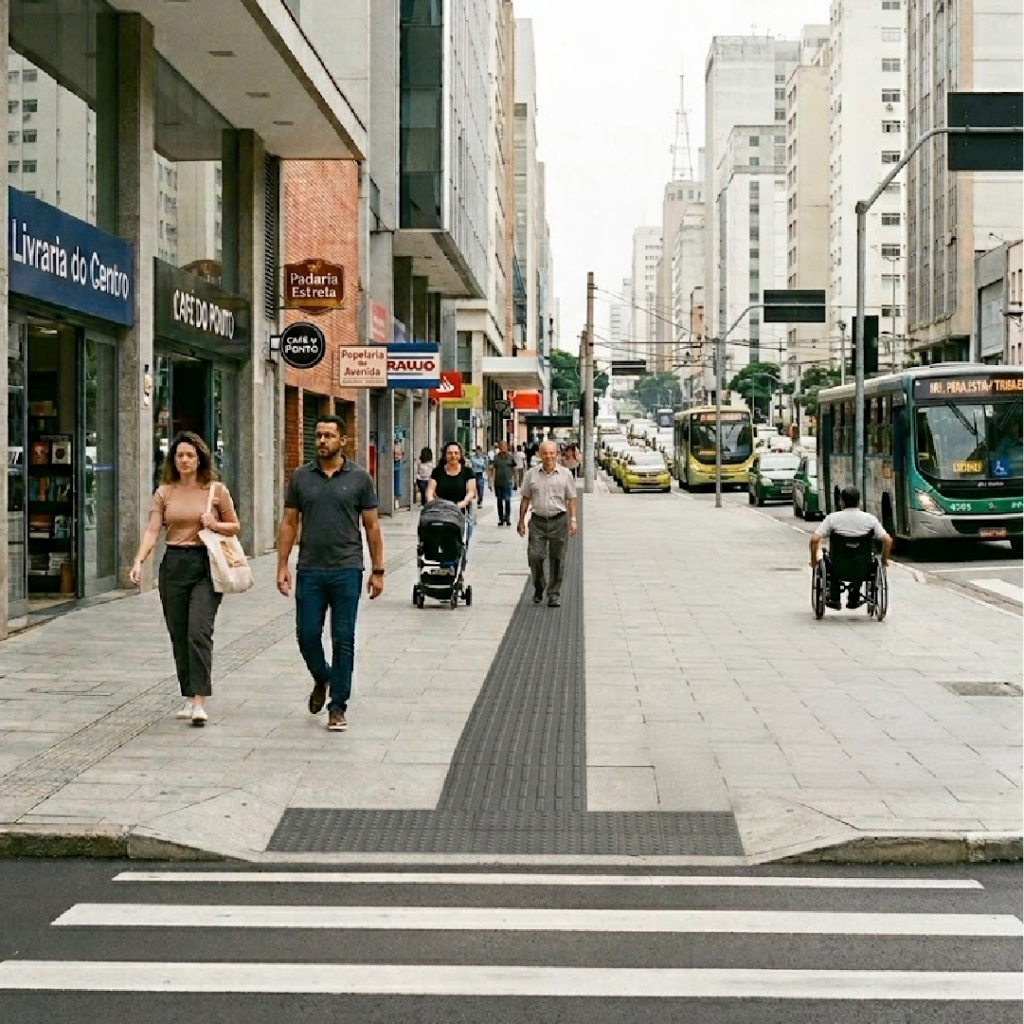
Few spaces are as democratic as a well-built sidewalk. No special resource is needed, no prominent signage, no specific equipment. When it works, it simply works for everyone who passes through.
The problem is that a good sidewalk is rare. And when an element that should be there is missing, someone is no longer able to get through.
What defines a sidewalk that works
A sidewalk can be organized into three distinct strips: the clear pedestrian circulation strip, the service strip, where poles, bins, traffic lights and street furniture are located, and the property access strip. When these three strips are well defined, the route is continuous, safe and free of interference.
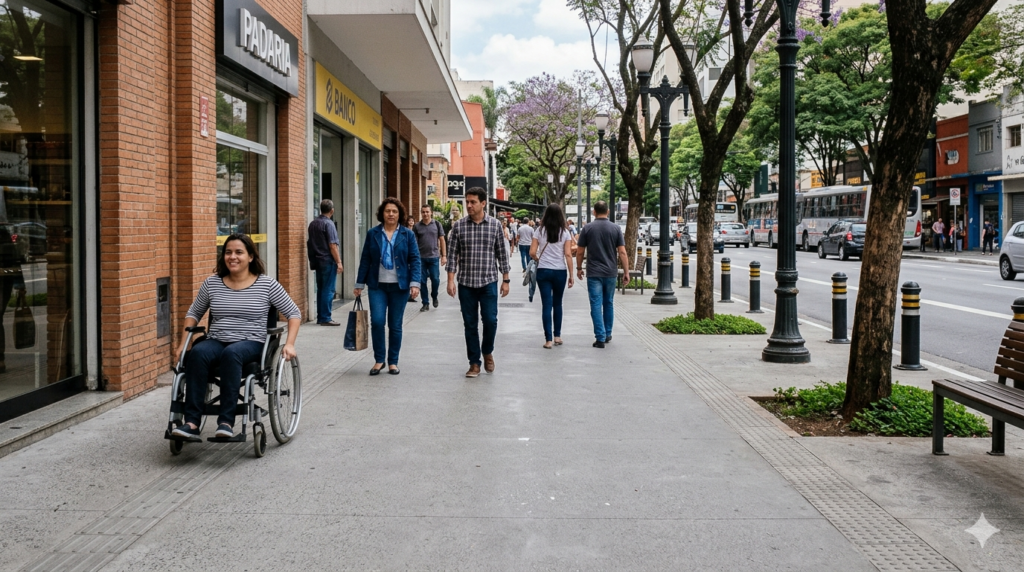
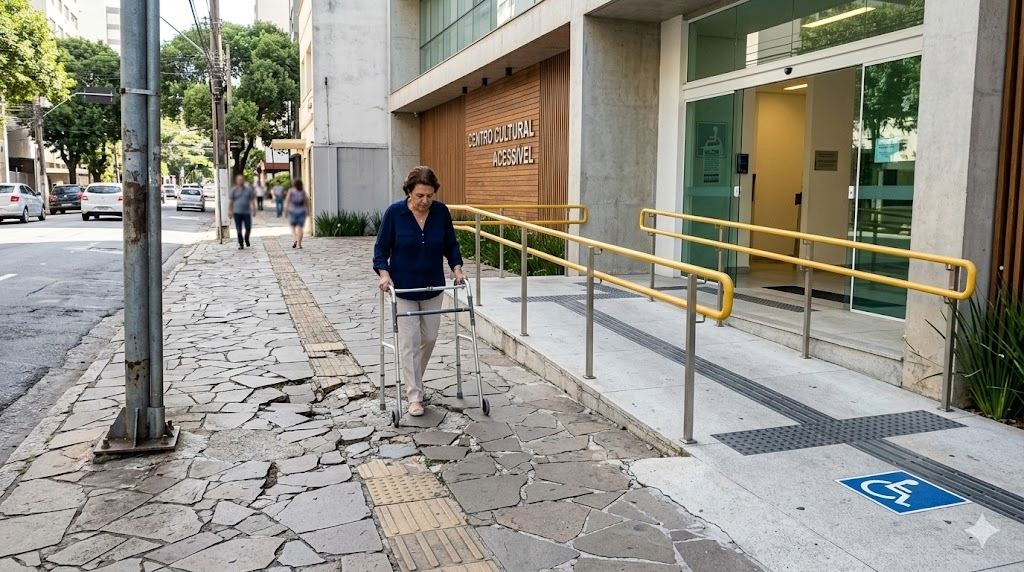
Even when the width of the sidewalk does not allow this full organization and there is only the clear strip, it must be respected and kept in adequate condition for the safe passage of a wheelchair, ensuring continuity and straightness of the route along its whole length.
The surface needs to be firm, stable, even, continuous, non-juddering and slip-resistant. The cross slope must not compromise the balance of older people or people with mobility difficulties. Abrupt level changes, grates and gaps that hinder movement are direct interferences in the experience of those who use the space.
The curb ramp that looks like a detail but is not
The curb ramp is the element that connects the sidewalk to the pedestrian crossing. When poorly positioned, it exposes the pedestrian to a diagonal movement that places them in the middle of vehicle traffic for longer than necessary.
The correct approach is for the curb ramp to be aligned with the direction of the crossing, not offset diagonally. This misalignment has a direct impact on the safety of those crossing, especially people with visual impairments.
It is one of the most common errors and one of the simplest to avoid.
What street furniture and landscaping have to do with it
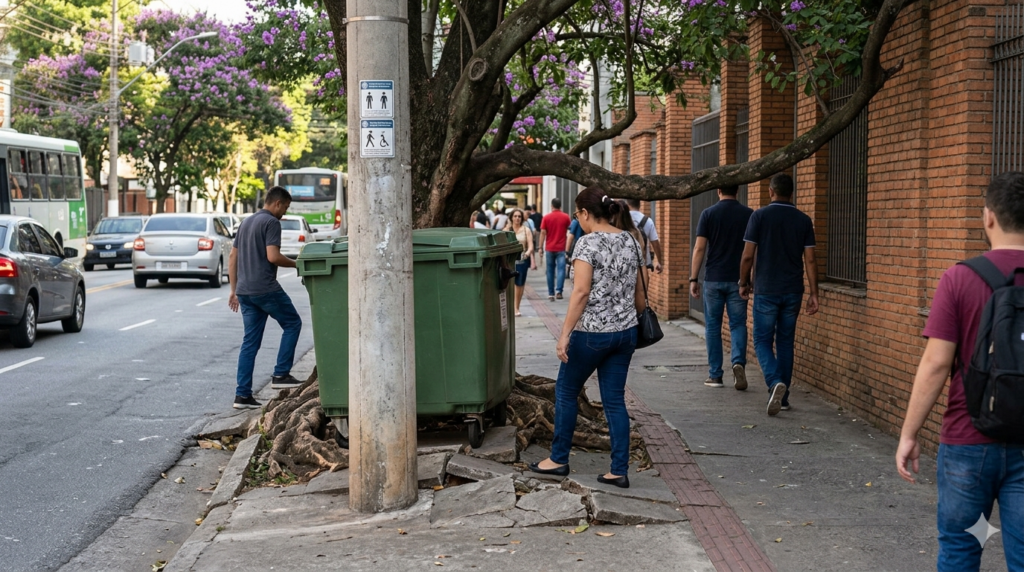
A pole in the middle of the circulation strip, a bin blocking the route, a tree whose roots have lifted the paving: these are interferences that accumulate and turn a technically correct sidewalk into a route that demands constant attention and frequent detours.
Equipment and street furniture must be located exclusively in the service strip, without compromising the clear strip or impairing visibility at corners. Inspection chambers that cannot be repositioned need to be correctly leveled.
Landscaping directly influences pedestrian safety, orientation and comfort. Surface roots damage the paving and create level changes. Low branches compromise safe passage. Excessive shading impairs the lighting of the route. Species with thorns or rigid leaves pose a risk to everyone. Regular maintenance of vegetation is not just an aesthetic matter. It is part of managing sidewalk accessibility.
Tactile paving: when it applies and when it does not
Tactile ground surface indicators should be applied only when necessary and always considered together with the other elements of the space. On sidewalks, the tactile paving design needs to take into account the available width, the circulation flows, the crossing points and the potential risks.
People with visual impairments also orient themselves by built references, such as facade alignments, walls and continuous physical boundaries. At points where these references are interrupted, such as vehicle entrances and garages, directional tactile paving helps maintain movement in a straight line.
Incorrect or excessive tactile paving can be harmful and compromise safety more than its absence would. Its application must be precise and coherent with the space.
Why the sidewalk is part of a building’s accessibility assessment
The accessibility of a building begins before the entrance. The route from the sidewalk, through the parking area and the drop-off and pick-up zones, to the point of entry into the building, must guarantee continuity, comfort and safety.
A building with every internal feature correctly executed can have its accessibility compromised by an uneven sidewalk. Responsibility for that sidewalk lies with the property owner, and it forms part of the accessible route that begins in the public space.
Assessing accessibility without considering the external route means assessing only part of the experience.
Make accessibility a decision, not a detail
Your building’s accessibility starts at the curb, not at the door.
The Guiaderodas Certification goes beyond a technical checklist. Its methodology combines a detailed assessment of the physical space, the lived experience of people with disabilities, staff training for an accessible attitude and a leadership commitment to continuous improvement.
Learn about the Guiaderodas Certification →