
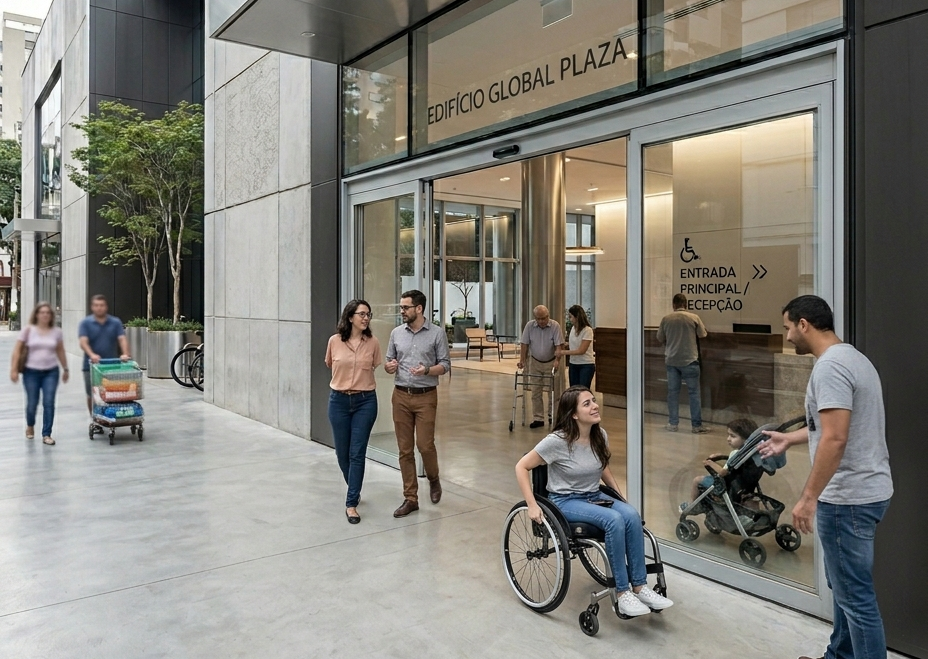
A building’s entrance communicates something before a single word is spoken. Before the attendant greets anyone, before the reception desk comes into view, before any piece of communication material is read, what a person finds there, in that first physical contact with the space, already says how the place was conceived.
This is not a metaphor. It is what happens in practice when someone arrives at a building and finds an unresolved step, a door that requires force to open, a loose mat on the threshold, a turnstile that closes before the passage is complete.
What the entrance needs to offer
In any building, accessibility must be perceptible from the very first contact with the space. The drop-off and pick-up area should, whenever possible, be covered and connected to a continuous accessible route, free of level changes and obstacles. Every entrance door must allow passage for people who use wheelchairs or other mobility devices.
Where there is a revolving door, it cannot be the only means of access. A permanently available side passage, clearly signed and integrated into the main route, is mandatory. The word permanently carries operational weight. It is not enough for the passage to exist: it needs to be always unlocked, always signed, always accessible.
The lobby as an extension of the entrance
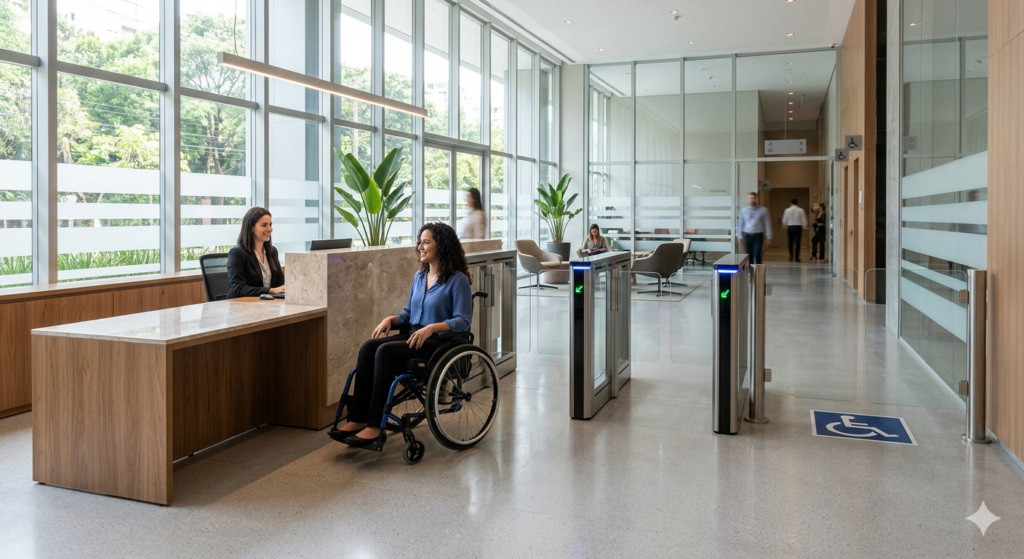
The lobby concentrates some of the most critical elements of the arrival experience: the reception desk, the access control systems, the transparent surfaces and the suspended elements.
The desk must have a height suitable for serving people in wheelchairs, with a lowered section that is signed and permanently clear of objects. That area is part of the building’s accessible infrastructure and cannot be occupied, not even temporarily, by ornaments, plants, equipment or decorative materials.
Access control systems must allow autonomous use. Flap-barrier turnstiles must be calibrated so that they do not close while a person is still passing through. Where tripod turnstiles are used, an accessible side passage is mandatory and must be available at all times.
Glazed surfaces need contrasting bands or elements at heights compatible with the field of vision of people standing, seated and of short stature. Suspended or protruding elements that intrude into the circulation area pose a risk to people with visual impairments, who may collide with obstacles that a white cane cannot detect, which is why they need to be protected or signed.
Reception as a statement of culture
The reception area says a great deal about a company. Beyond communicating the brand, it conveys values: how the company welcomes people, how it organizes its flows, how it handles information and how it sees those who arrive.
A place built on accessibility demonstrates respect from the first contact. A legible layout, an accessible desk, even lighting that avoids glare and makes lip reading easier, an attendant who observes and acts naturally without presuming limitations: all of this composes an arrival experience that works for anyone.
What the decision reveals
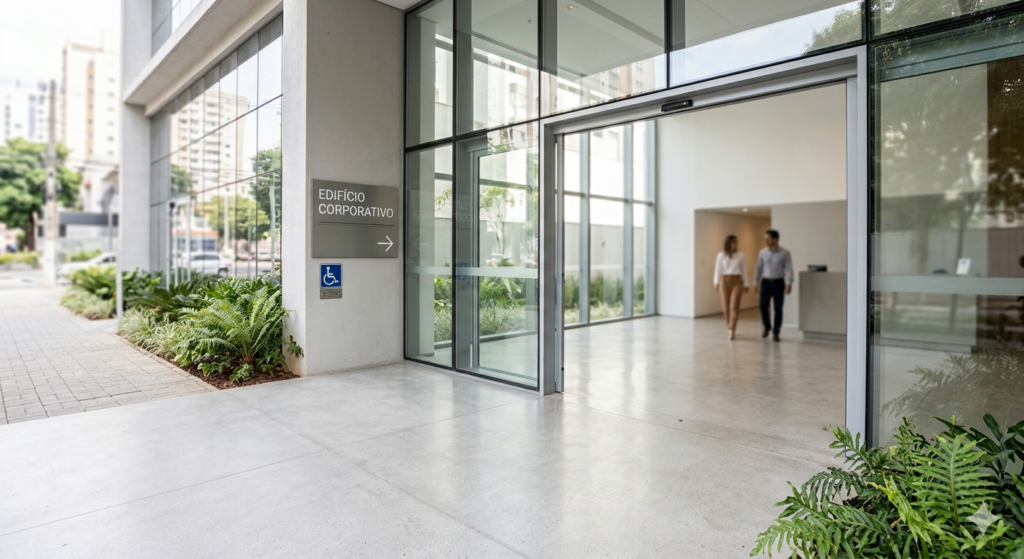
An entrance with no step, with an easy-opening door, continuous flooring and legible signage is the result of decisions made at design stage, upheld during construction and preserved in daily operation. Those decisions reveal whether accessibility was treated as a criterion or as a detail.
Make accessibility a decision, not a detail
Learn about the Guiaderodas Certification →
Your entrance is already making an argument about your organization. The question is which one.
The Guiaderodas Certification goes beyond a technical checklist. Its methodology combines a detailed assessment of the physical space, the lived experience of people with disabilities, staff training for an accessible attitude and a leadership commitment to continuous improvement.